


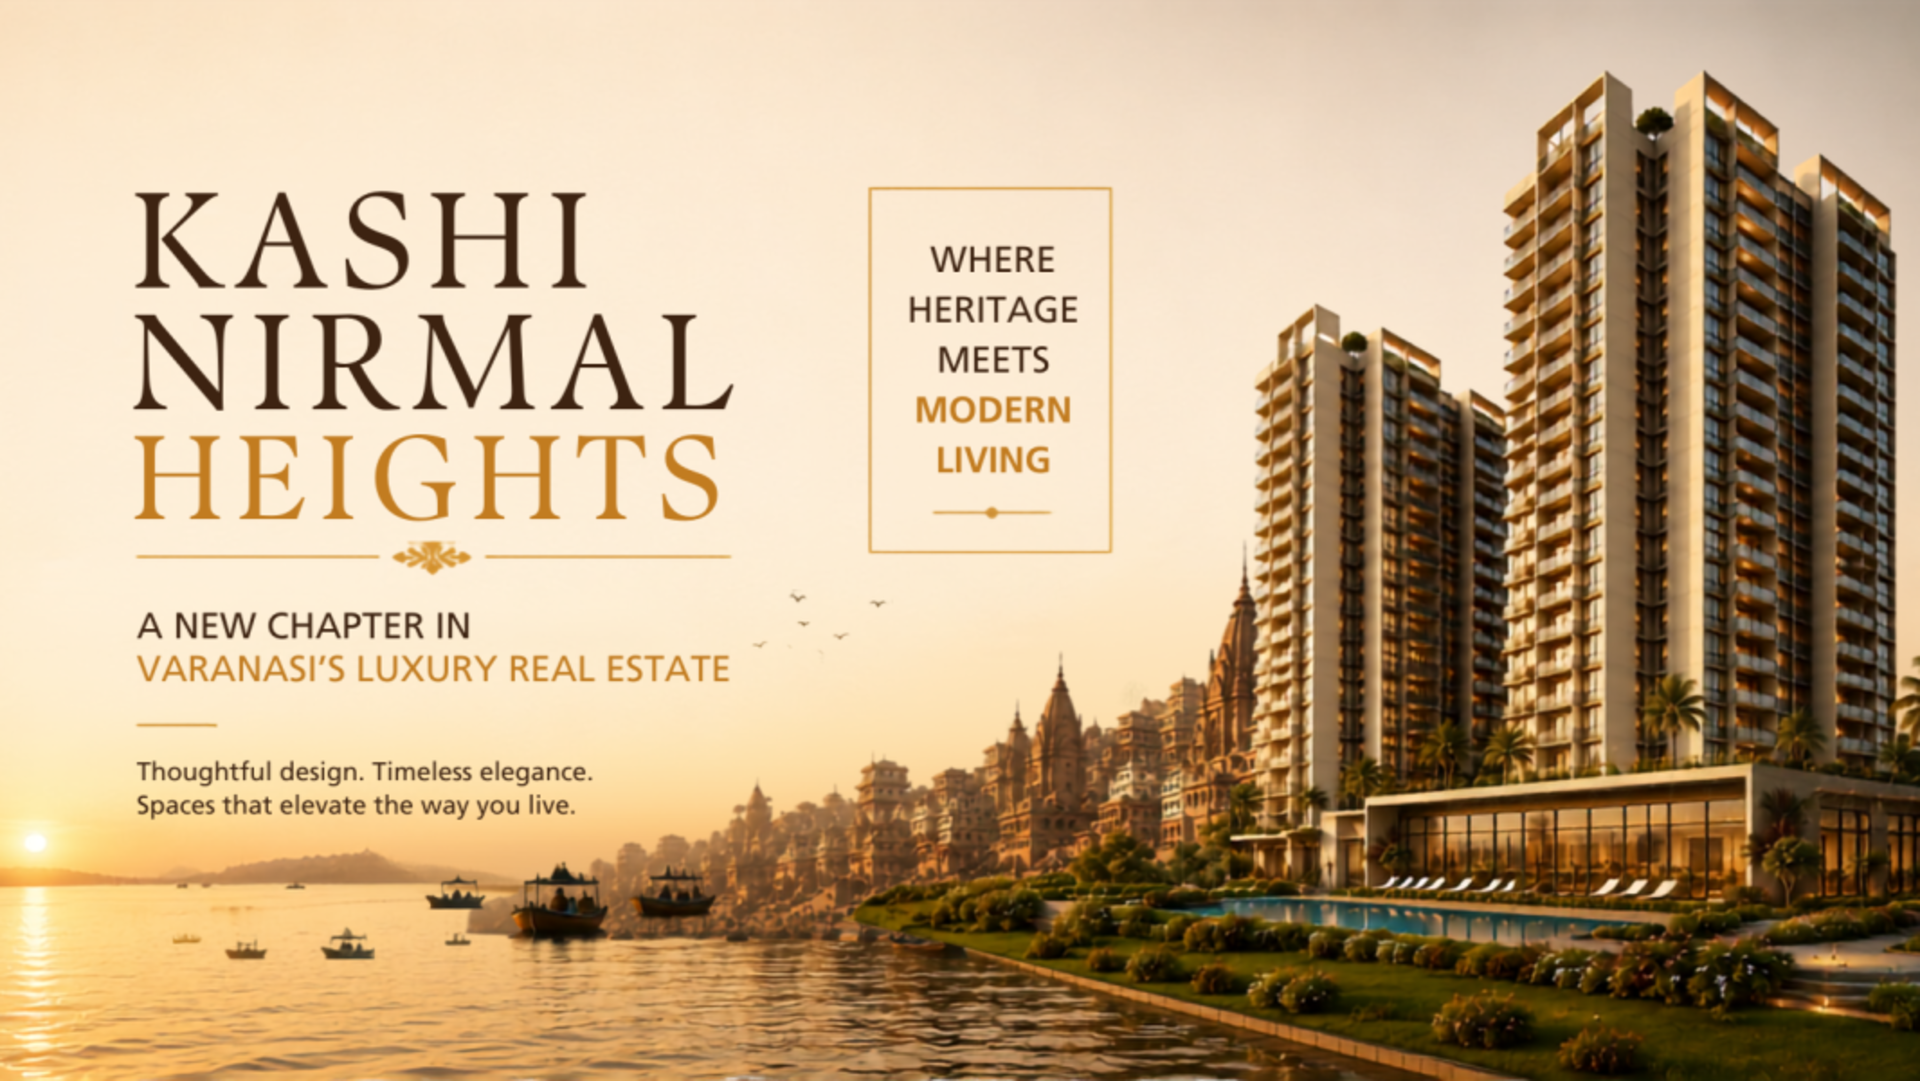
Varanasi has always been a city unlike any other. Known as Kashi and Banaras, it carries centuries of spiritual and cultural heritage. But while the city's identity is rooted in its past, its urban landscape is steadily moving forward - visible in a real estate market where homebuyers increasingly want better-designed homes, larger spaces, greenery, and modern lifestyle facilities.
Kashi Nirmal Heights is an interesting example of this changing landscape. Located in Transport Nagar, the development brings together architectural design, spacious residences, landscaped surroundings, and a wide range of lifestyle facilities.
Architecture with a Distinctive Vision
One of the first things that draws attention to Kashi Nirmal Heights is its architectural pedigree. The project is designed by Hafeez Contractor, a Padma Bhushan-awarded architect whose portfolio includes DY Patil Sports Stadium, Lavasa City, DLF The Camellias, DLF Cyber City, and 23 Marina Dubai - a wide-ranging credential that adds a distinctive dimension to Varanasi's evolving premium residential market.
The project brochure positions the development around a simple idea: where refined living meets timeless elegance.
A Planned Location in Transport Nagar
Kashi Nirmal Heights sits on fully paid-up, freehold land allotted by VDA within the city's first government-planned township. For property buyers, a project's fundamentals extend beyond the apartment itself - land status, planning, accessibility, and surrounding infrastructure all matter.
Per the brochure, the location places several destinations within reach: Varanasi Cantt Railway Station (\~7 km), Kashi Vishwanath Temple (\~9 km), BHU (\~12 km), and Varanasi Airport (\~20 km) - giving residents access to key transport, educational, and cultural hubs across the city.
Planning That Focuses on Space
In premium residential real estate, luxury isn't only about finishes or amenities - it's also about how thoughtfully a development is planned. Kashi Nirmal Heights is designed with three high-rise towers, an 11-ft floor-to-floor height, and a 9-ft main entrance door -details meant to create a more generous sense of space within the homes.
Significant emphasis is also placed on greenery, with landscaped gardens, open lawns, recreational green spaces, sitting areas, and walking and jogging tracks worked into the plan - increasingly relevant for urban families who want apartment convenience without giving up access to nature.
Homes Designed for Different Requirements
Kashi Nirmal Heights offers 2, 3, and 4-bedroom residences, including 2 BHK + Study homes of around 1,395 sq. ft., larger 3 BHK formats, and 4 BHK residences with a servant room for families needing more living space. The emphasis isn't simply on square footage - larger homes create room for work-from-home needs, guests, family activities, and privacy, all increasingly important to today's homebuyers.
A Lifestyle Built Around the Community
Kashi Nirmal Heights includes a broad range of lifestyle and recreational facilities: a swimming pool, gymnasium, yoga and wellness spaces, multipurpose areas, sports facilities, children's and senior citizen zones, walking and cycling tracks, landscaped gardens, and a clubhouse - plus a creche, badminton and basketball courts, a cricket practice pitch, a skating rink, table tennis, and a pool table. This variety makes the development relevant across generations, rather than catering to a single lifestyle segment.
Engineering and Construction Quality
The less visible aspects of a project can be the most important. Per the brochure, construction quality management is handled by TQ Cert, a TATA Enterprise, while structural vetting and wind tunnel testing are associated with IIT (BHU). The project also highlights earthquake-resistant construction, high-speed elevators, CCTV surveillance, power backup for common areas, water treatment, rainwater harvesting, and sewage treatment - infrastructure forming an important foundation for everyday residential life.
What This Means for Varanasi Real Estate
Kashi Nirmal Heights is interesting not just for its individual features but for what it represents for Varanasi's real estate market. Tier-2 cities across India are seeing changing expectations from homebuyers, who increasingly want thoughtful architecture, larger layouts, green surroundings, recreational facilities, and better infrastructure. Varanasi is uniquely positioned in this shift - its heritage remains central to its identity, while planned development creates new possibilities for urban living.
A New Perspective on Premium Living in Kashi
Varanasi has always had a strong sense of place. What's changing is the way people are choosing to live within it. With its architectural vision, planned Transport Nagar location, spacious residences, landscaped surroundings, extensive lifestyle facilities, and emphasis on construction quality, Kashi Nirmal Heights represents one example of how premium residential development is evolving in Varanasi.
The larger story may be even more interesting: as cities beyond India's major metros continue to develop, the definition of luxury living is expanding with them.
Kashi's heritage is timeless. Its residential future, however, is entering a new chapter.
Disclaimer: This article is based on information from the project brochure and is intended for informational purposes only. Prospective buyers should independently verify pricing, RERA registration status, approvals, specifications, and other project details with the developer before making any purchase decision.
Tags
RealHubb Team
Real Estate Expert · RealHubb Ventures
RealHubb Team is a seasoned real estate advisor at RealHubb, dedicated to helping families find their dream homes in Bangalore, Hyderabad, and Chennai.
Frequently Asked Questions
What is Kashi Nirmal Heights?▾
Kashi Nirmal Heights is a premium residential development in Transport Nagar, Varanasi, offering spacious 2, 3, and 4 BHK residences with modern lifestyle facilities.
Where is Kashi Nirmal Heights located?▾
Kashi Nirmal Heights is located in Transport Nagar, on freehold land allotted by VDA within Varanasi's first government-planned township.
What types of homes are available at Kashi Nirmal Heights?▾
The project offers 2, 3, and 4 BHK residences, including 2 BHK + Study homes of around 1,395 sq. ft. and 4 BHK homes with servant rooms.
Who designed Kashi Nirmal Heights?▾
Kashi Nirmal Heights is designed by Hafeez Contractor, a Padma Bhushan-awarded architect known for several prominent projects in India and internationally.
What amenities are available at Kashi Nirmal Heights?▾
Amenities include a swimming pool, gym, clubhouse, sports facilities, wellness spaces, children's and senior citizen zones, landscaped gardens, and walking and cycling tracks.
Why is Kashi Nirmal Heights significant for Varanasi real estate?▾
Kashi Nirmal Heights reflects Varanasi's evolving premium residential market, combining spacious homes, modern amenities, planned surroundings, greenery, and an established architectural vision.